Default sidemenu image
Search

Leave a Message

Thank you for your message. We will be in touch with you shortly.

Explore Our Properties

Property Description

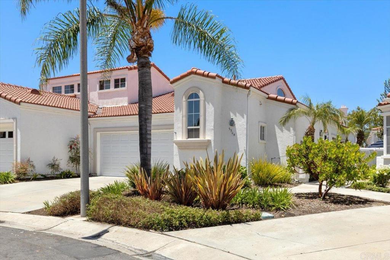
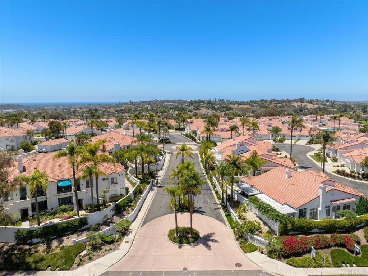
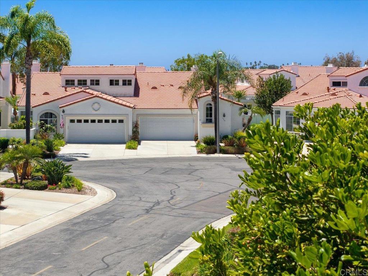
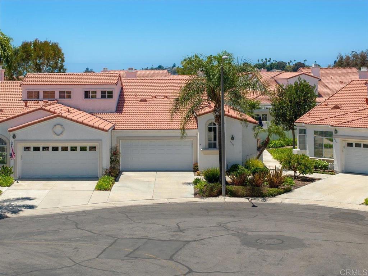
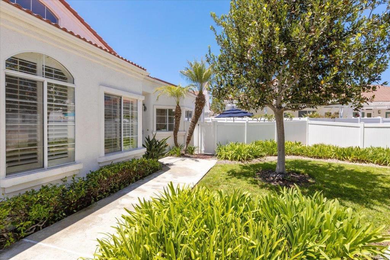
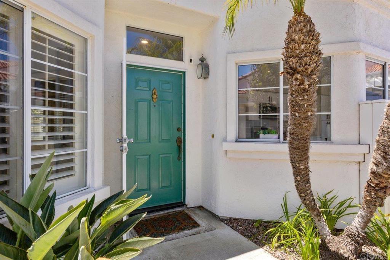
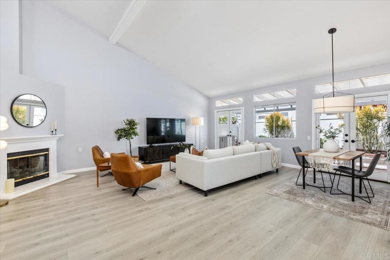
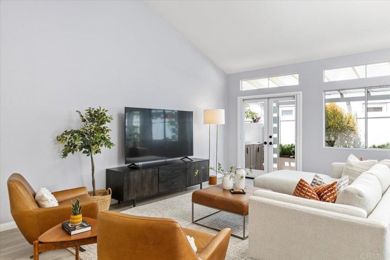
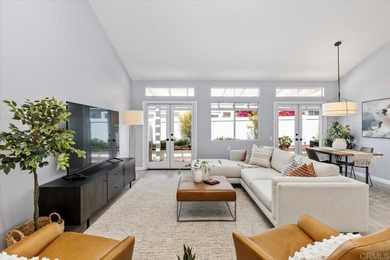
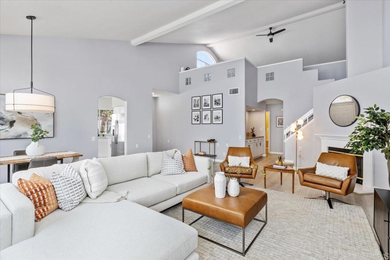
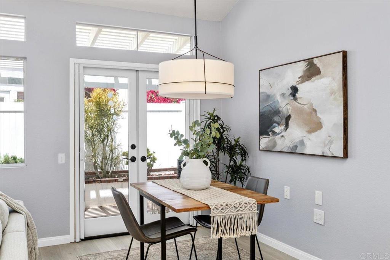
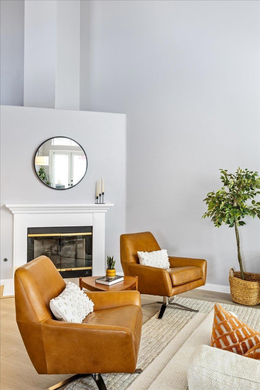
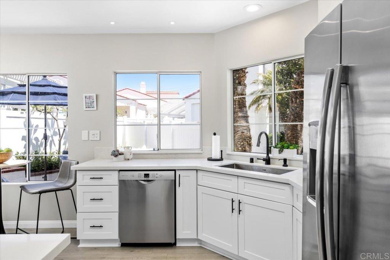
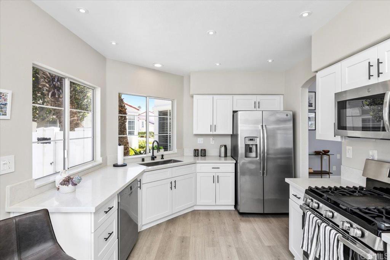
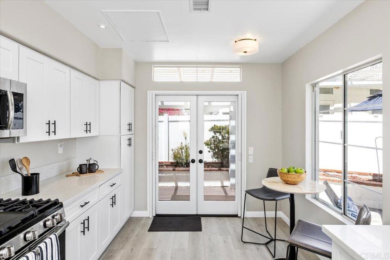
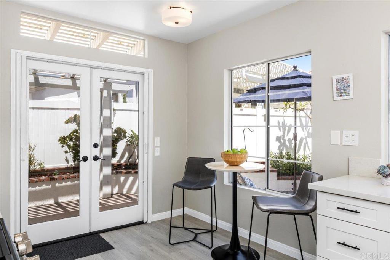
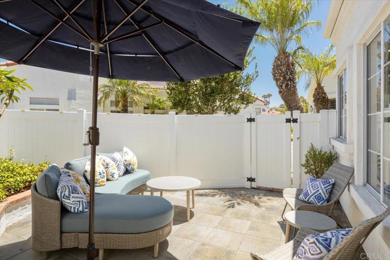
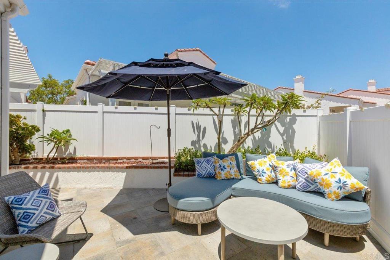
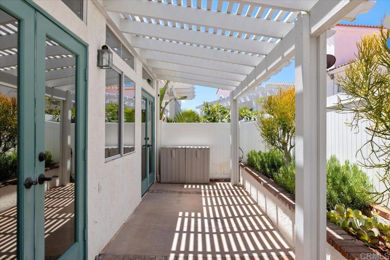
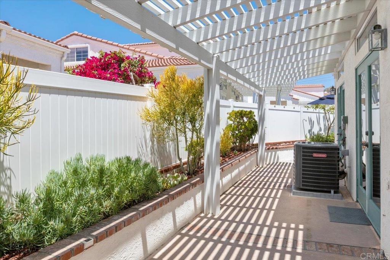
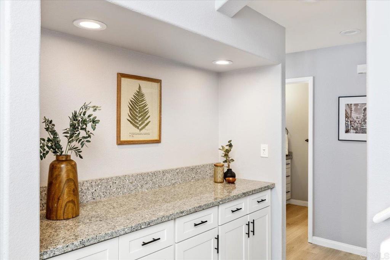
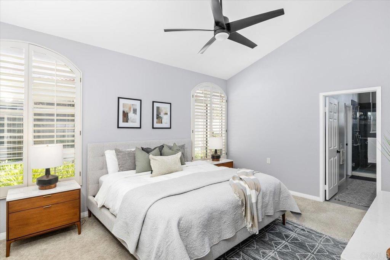
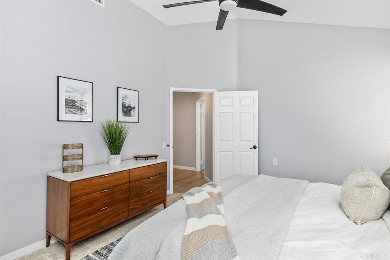
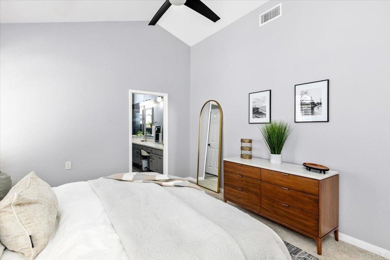
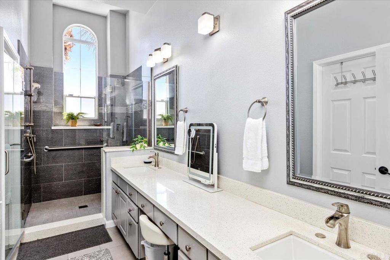
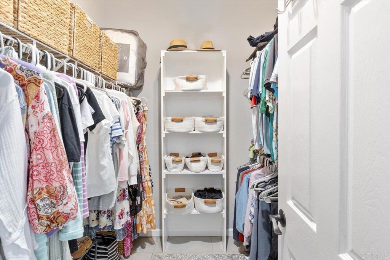
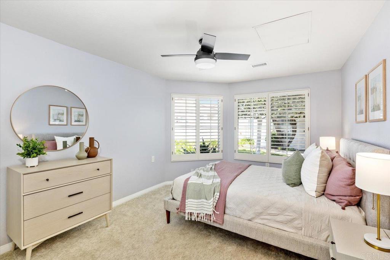
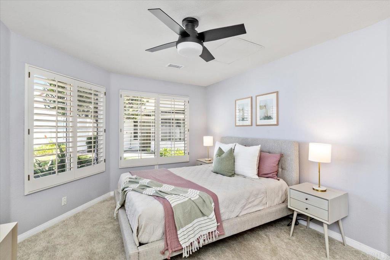
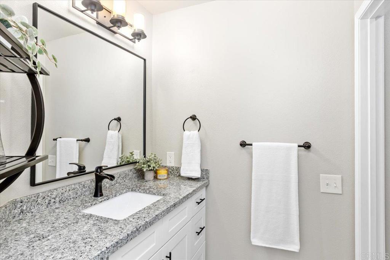
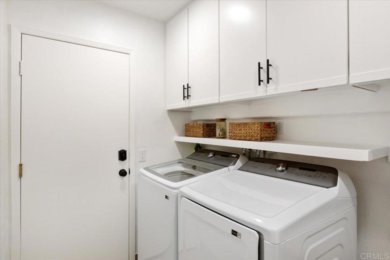
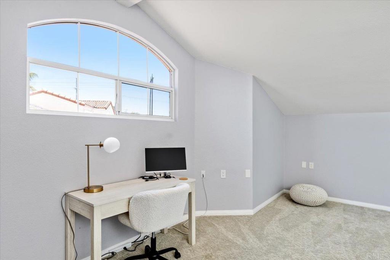
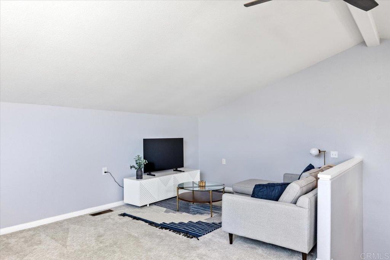
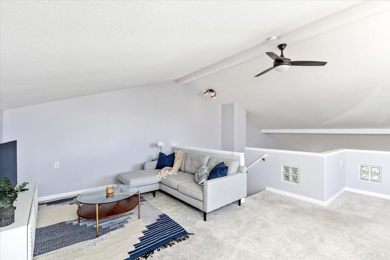
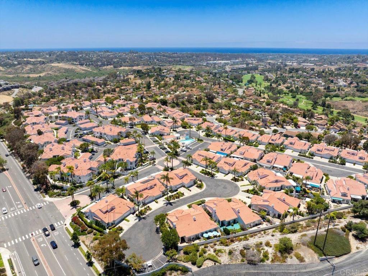
Experience the perfect blend of comfort and elegance in this beautifully updated home located in the highly sought-after gated 55+ community of Villa Trieste. Offering 1,890 sq. ft. of thoughtfully designed living space, this home features 2 bedrooms, 2 full bathrooms, and a versatile loft ideal as a home office, guest room, media room, hobby space, or optional third bedroom. Completely renovated in 2019, the light-filled interior features a desirable north-facing orientation, updated flooring, fresh paint, and stylish lighting throughout. The remodeled kitchen showcases white shaker cabinetry with soft-close drawers, modern hardware, quartz countertops, a farmhouse sink, and stainless steel appliances, including a Bosch dishwasher and GE range, microwave, and refrigerator. Both bathrooms have been tastefully updated with quality finishes. The guest bath features granite countertops, tile flooring, and a tiled tub/shower, while the spacious primary bath offers quartz countertops, a large walk-in tiled shower, and tile flooring. Additional upgrades include a recently replaced roof, newer HVAC system, garage door opener, water heater, an updated backyard drip irrigation system with timer, and three retractable disappearing screens on the French doors to welcome the coastal breeze. Enjoy low-maintenance living with beautifully maintained grounds, gated security, and convenient access to shopping, dining, golf, beaches, and major freeways.


Overview

Open House
7/9/2026 11:00AM - 1:00PM PDT
Property Status
For Sale
Lot Size
2,826 Sq.Ft.
MLS ID
NDP2606415
Property Type
Residential
Year Built
1991

Features & Amenities

Neighborhood
San Diego County
Architecture Styles
Patio Home
View Description
None
Stories
2
Garage Spaces
2.0
Pool
Community, Heated, Association
Lot Features
0-1 Unit/Acre, Cul-De-Sac, Sprinklers In Rear, Sprinklers In Front, Landscaped, Level, Paved, Sprinklers Timer, Sprinkler System, Yard
Air Conditioning
Central Air, ENERGY STAR Qualified Equipment
Laundry Room
Washer Hookup, Electric Dryer Hookup, Gas Dryer Hookup, Inside, Laundry Room
Fireplace
Gas Starter, Living Room
Appliances
Dryer, Washer
Other Interior Features
All Bedrooms Down, Loft, Walk-In Closet(s)
Sewer
Public Sewer
HOA Amenities
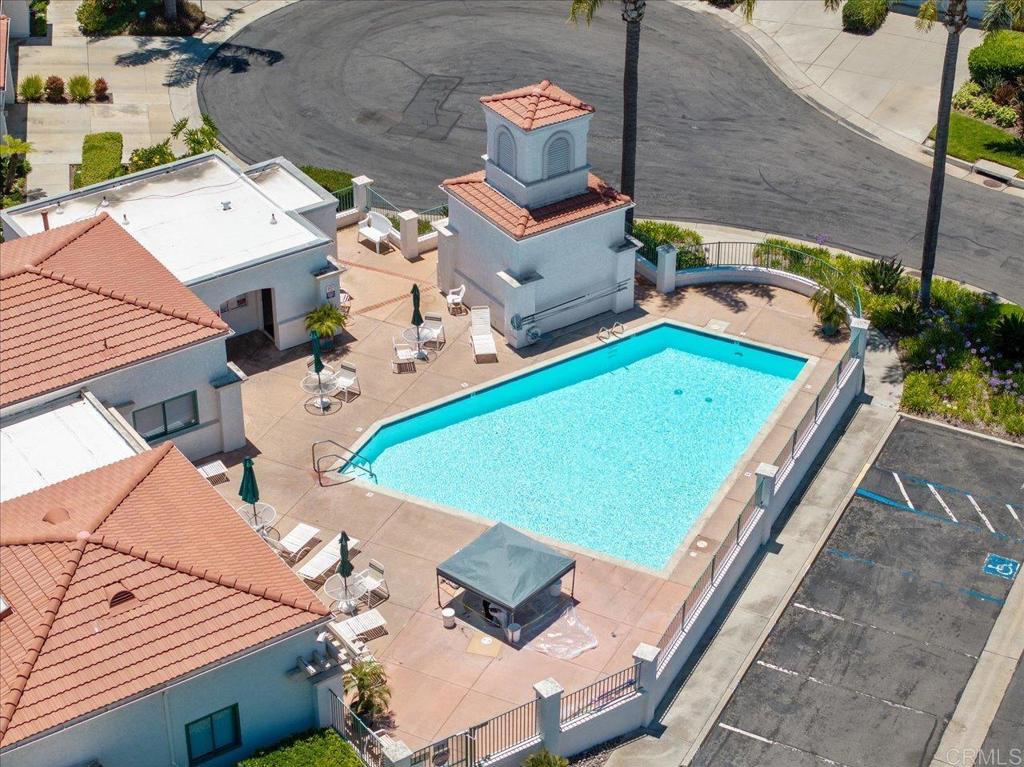
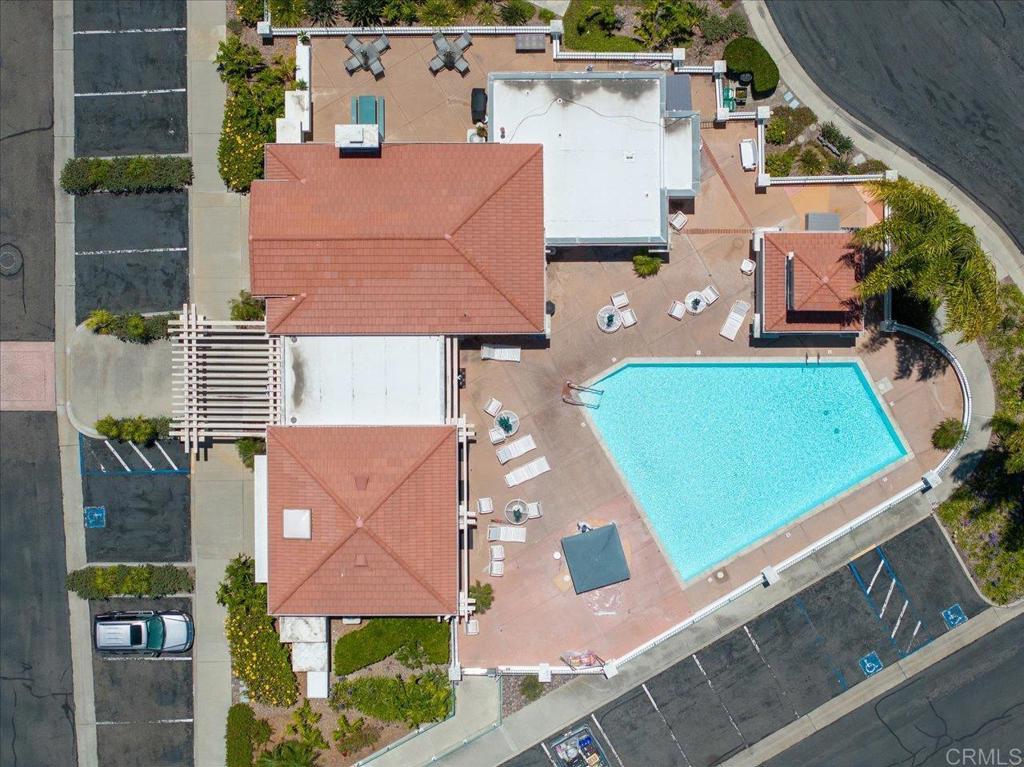
Bocce Court, Clubhouse, Maintenance Grounds, Maintenance Front Yard, Barbecue, Picnic Area, Pool, Recreation Room, Trash, Water
School District
Oceanside Unified
Sales Price
$1,025,000
HOA
$449/mo
Zoning
R1

Downloads

3364 Corsica Way

Schedule a Tour

I would love to help you see this beautiful home! As a full-service brokerage, we can help you tour. Please submit an offer, and answer questions about the buying process.
Thank you

for your interest in 3364 Corsica Way, Oceanside, CA 92056

3364 Corsica Way
Navigate

3364 Corsica Way
explore in 3d

Mortgage Calculator

Estimate your monthly mortgage payment, including the principal and interest, property taxes, and HOA. Adjust the values to generate a more accurate rate.
$0,000 Your Payment 20 15 65
$0,000 Your Payment

I'm Interested In

3364 Corsica Way

or Contact

Follow Us On Instagram