Default sidemenu image
Search

Leave a Message

Thank you for your message. We will be in touch with you shortly.

Explore Our Properties

Property Description

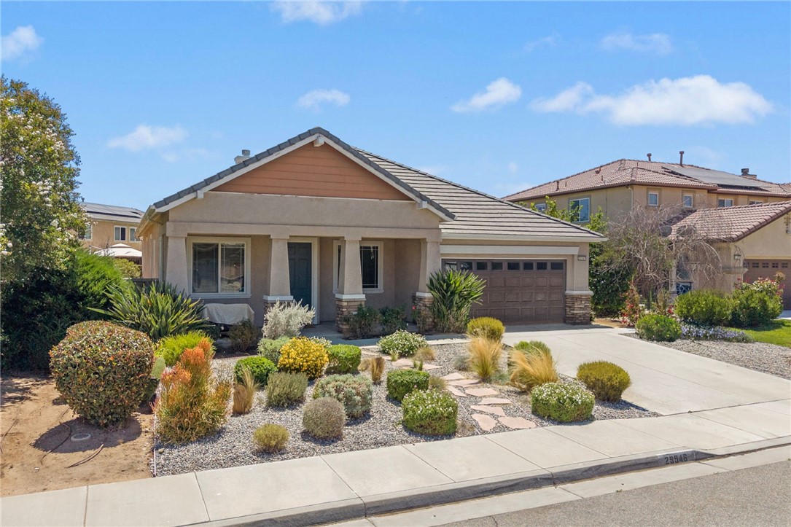
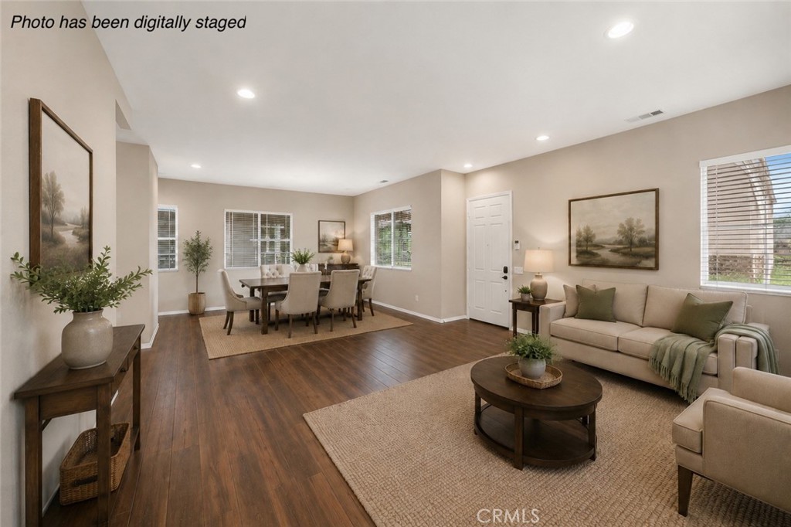
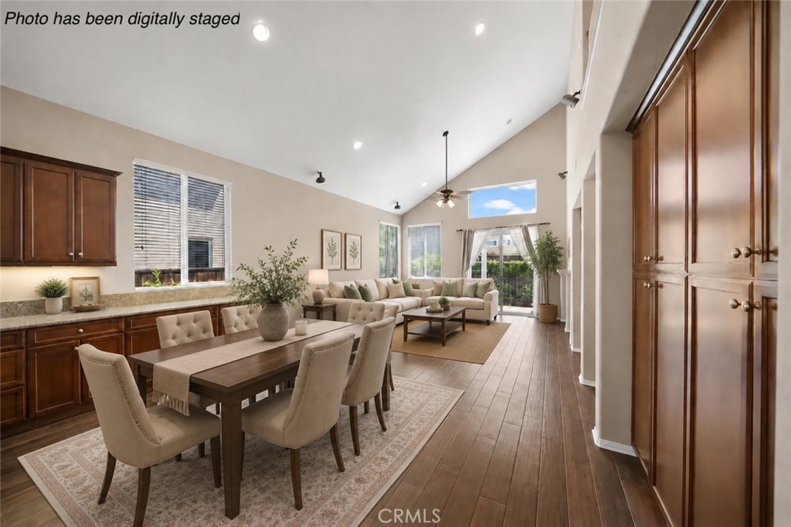
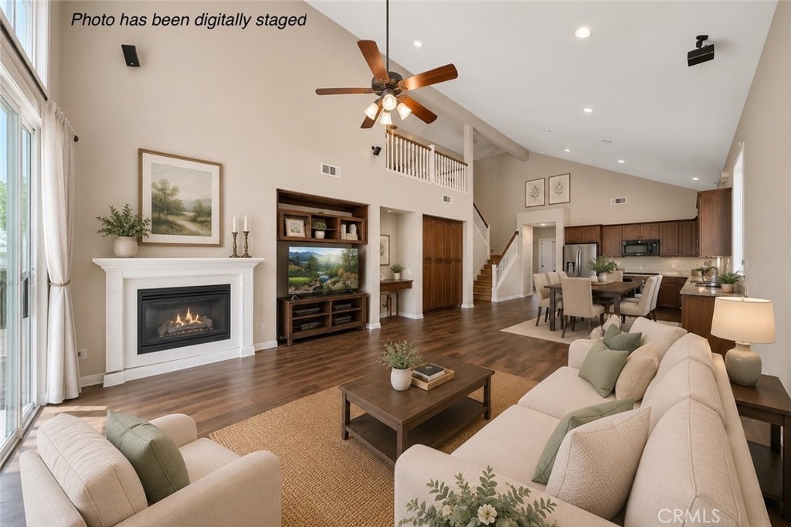
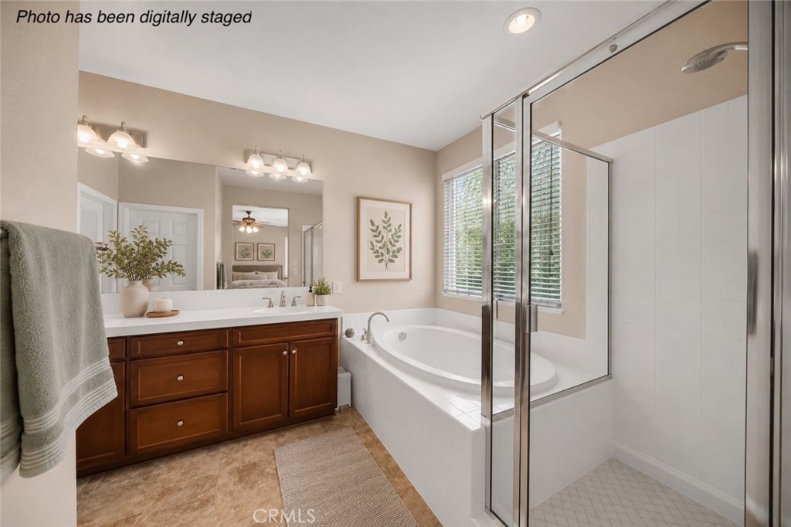
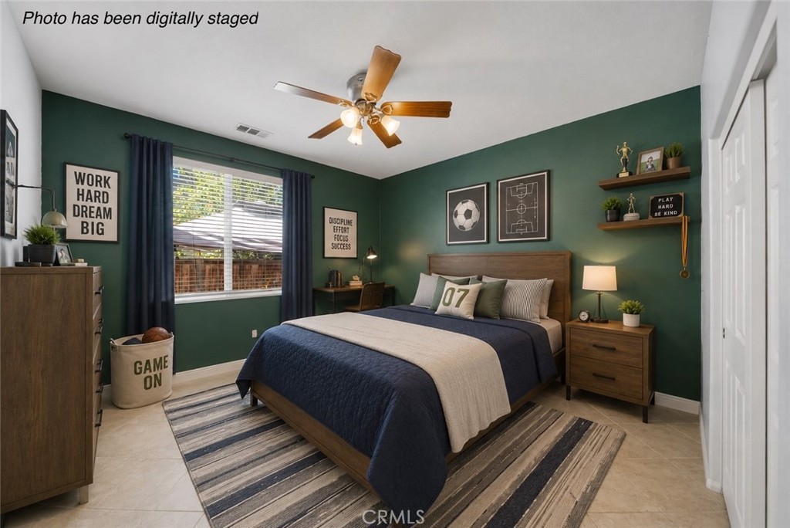
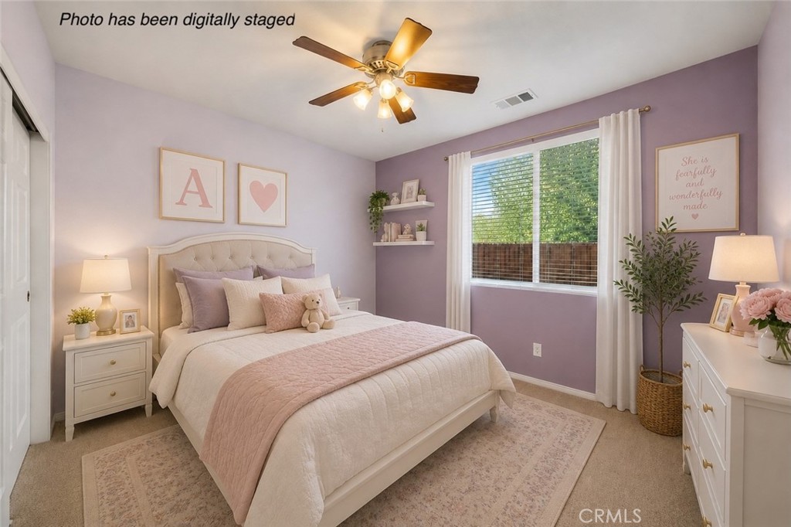
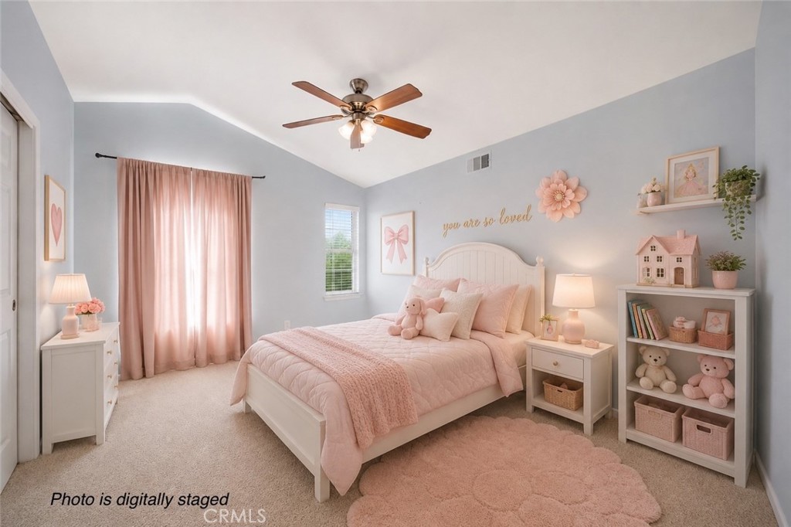
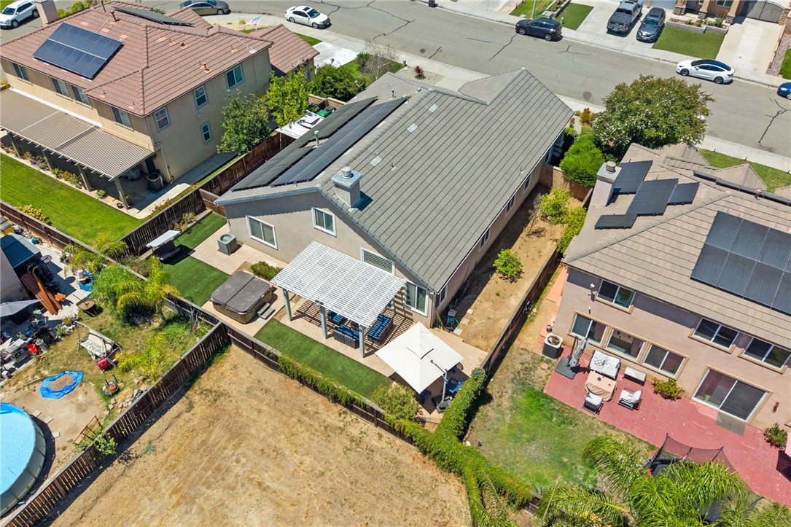
Located in the heart of Menifee, this beautifully designed two story home lives like a single story with the added bonus of an upstairs loft and guest suite. Offering 4 bedrooms, 3 bathrooms, and 2,630 square feet of thoughtfully designed living space, this home combines comfort, functionality, and style.

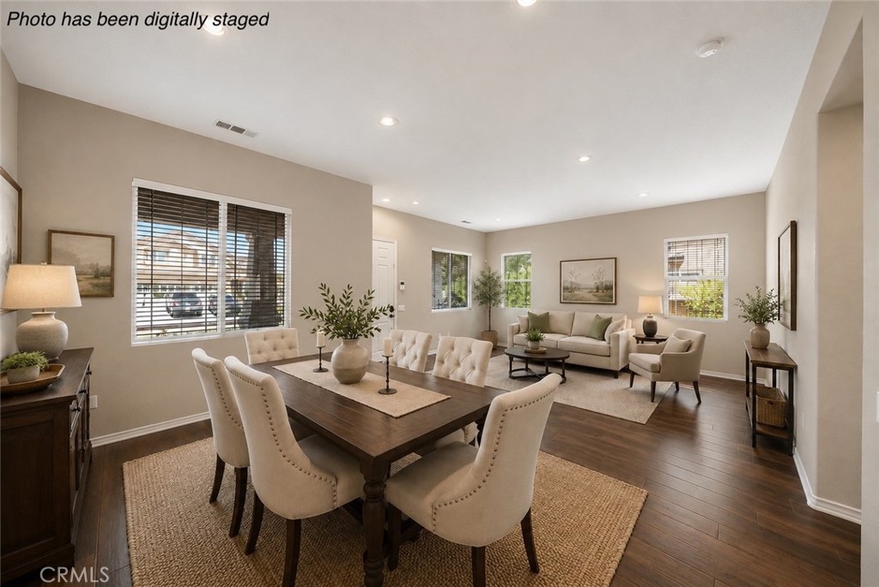
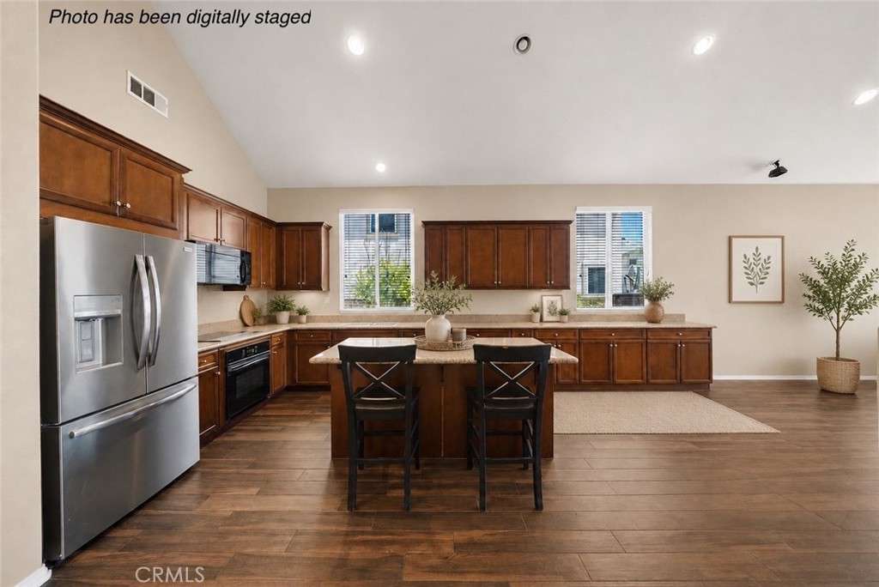
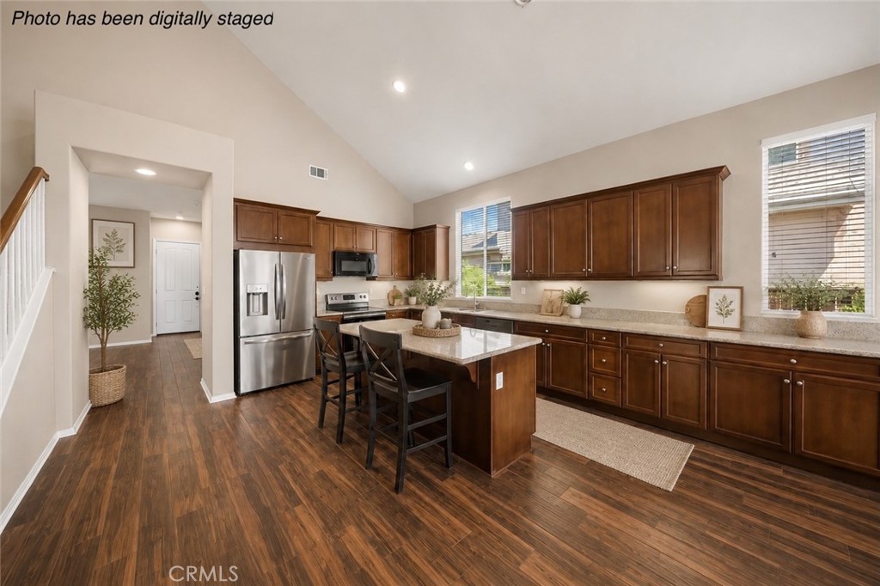
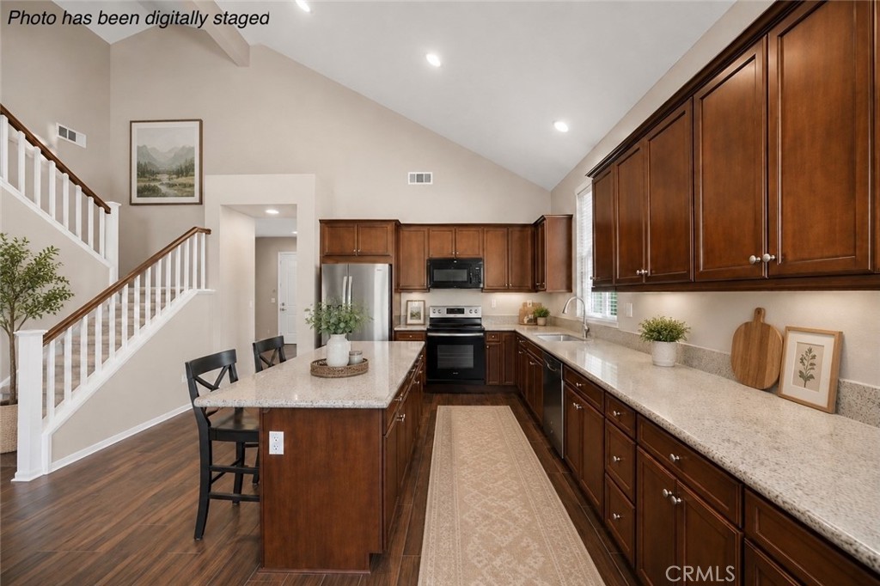
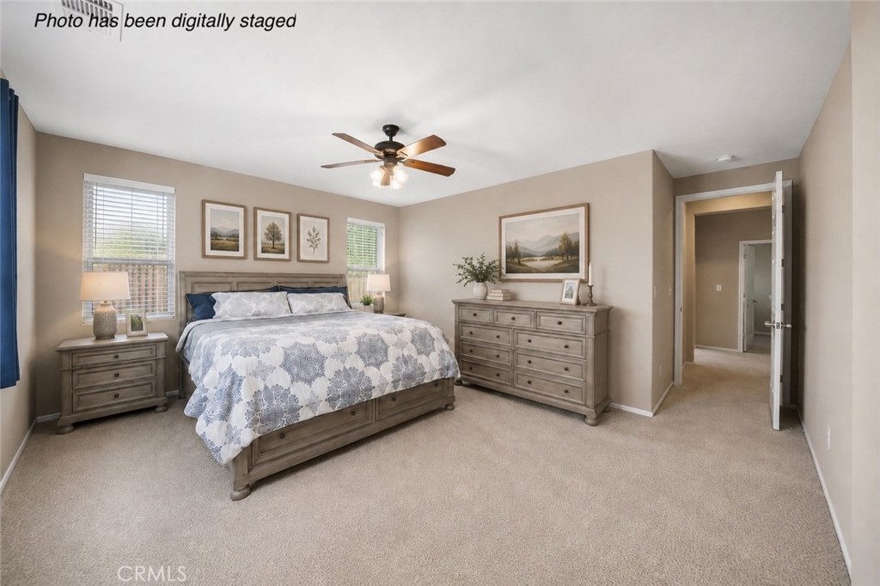
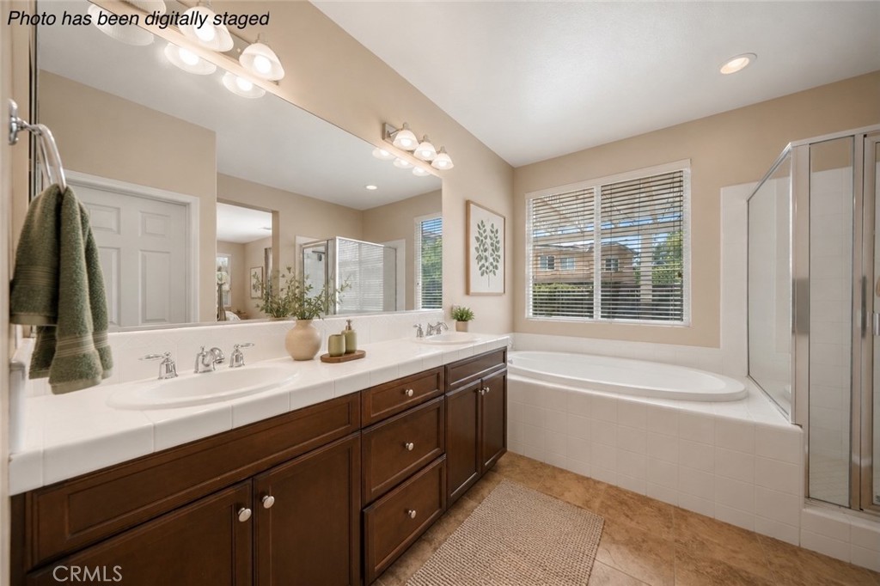
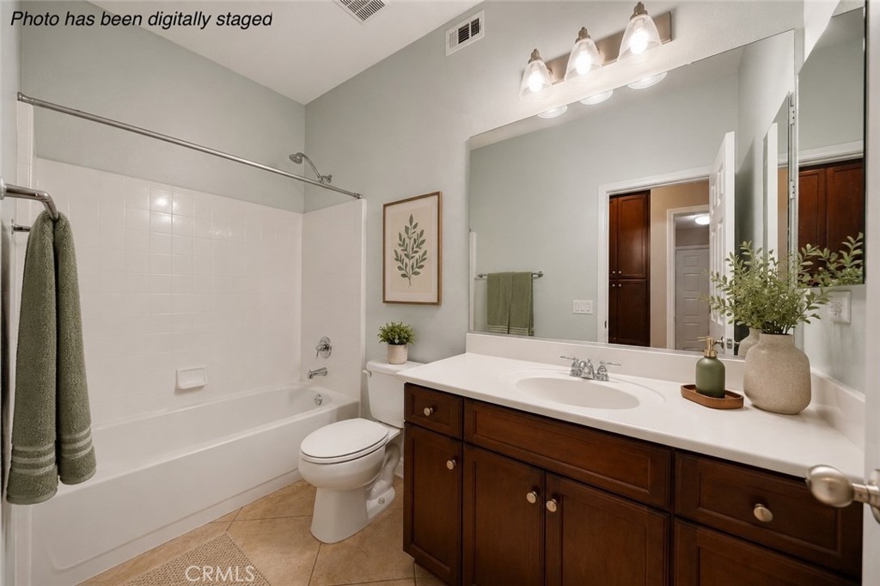
The main level features a formal dining room, spacious family room, an oversized kitchen with abundant cabinetry and counter space, and an inviting living room with soaring two story ceilings that fill the home with natural light. The downstairs primary suite offers a private en-suite bathroom, while two additional bedrooms share a full bathroom, providing an ideal layout for families or guests.

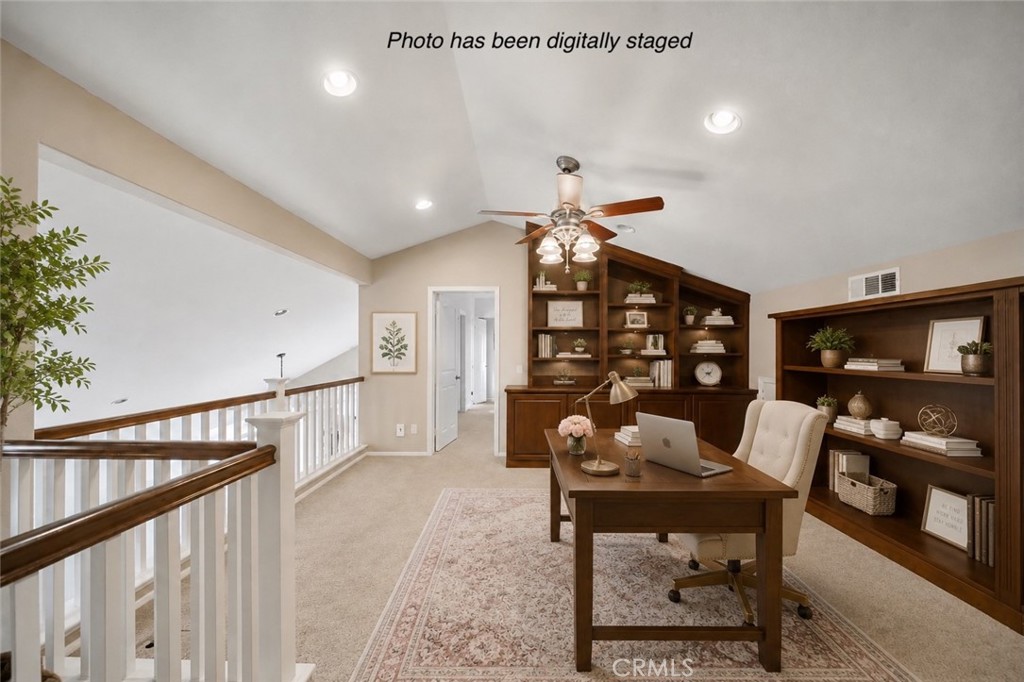
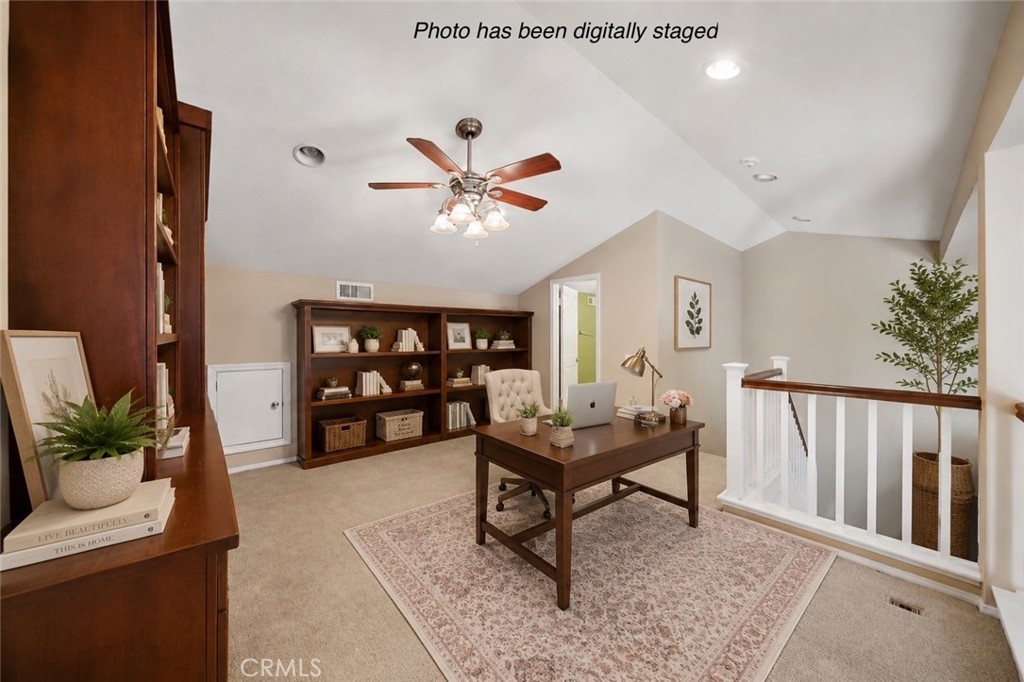
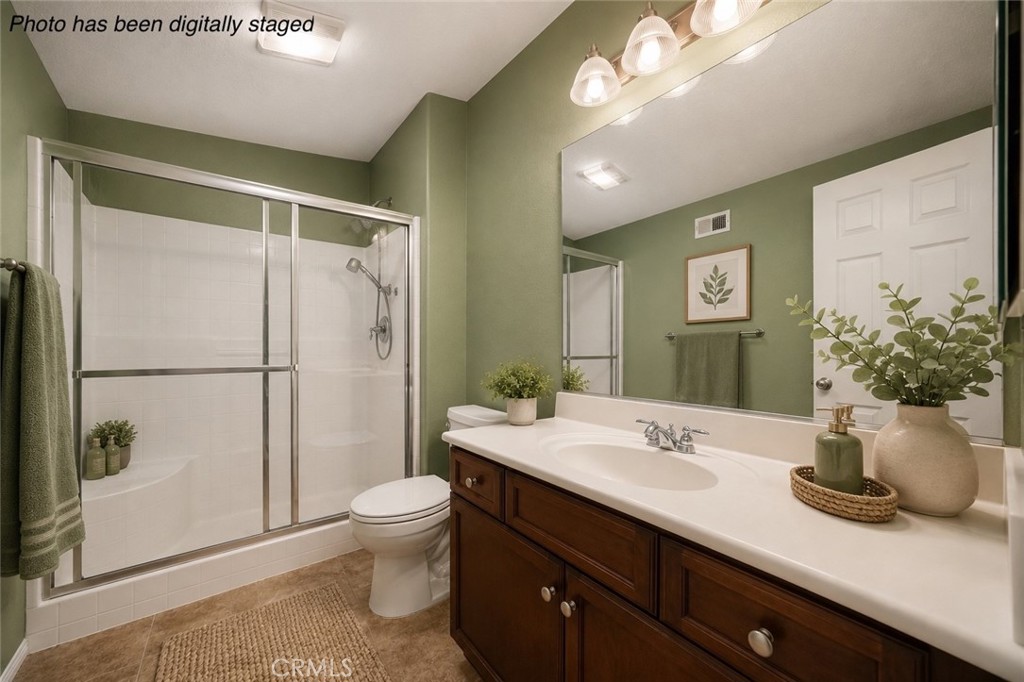
Upstairs, you'll find a versatile loft, an additional bedroom, and a full bathroom perfect for a guest retreat, home office, or multi generational living.

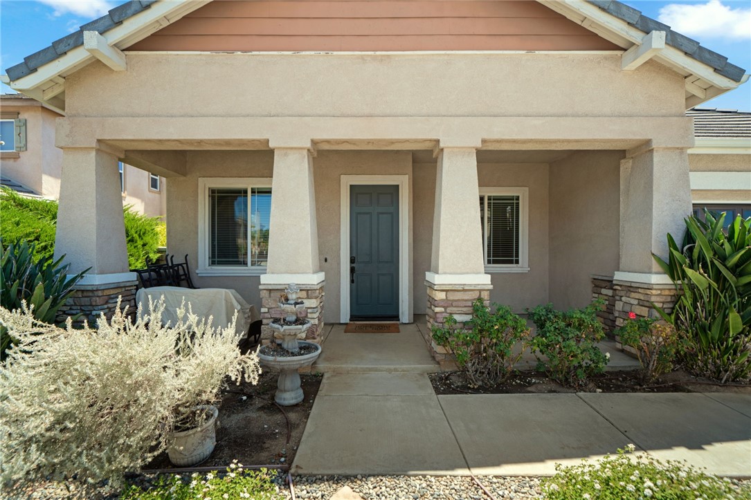
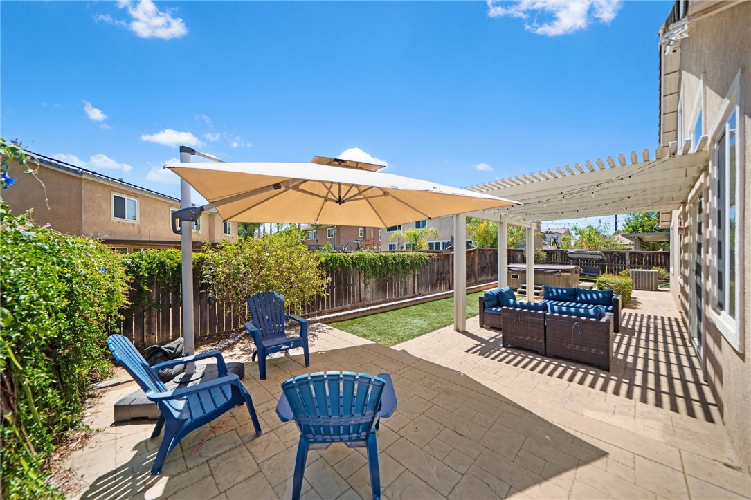
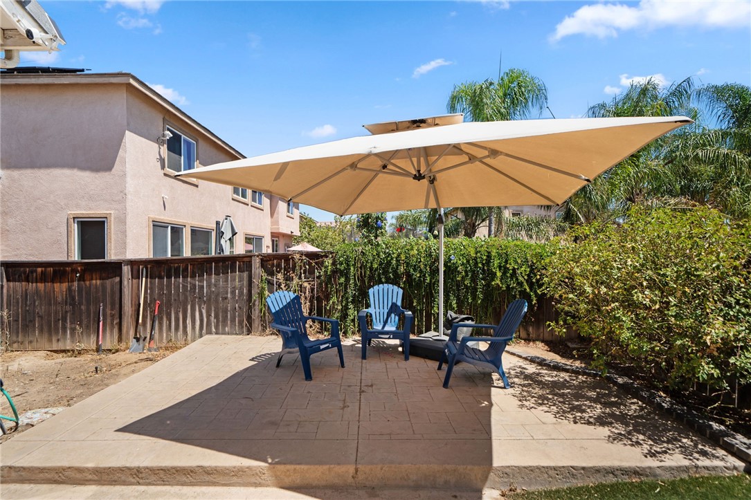
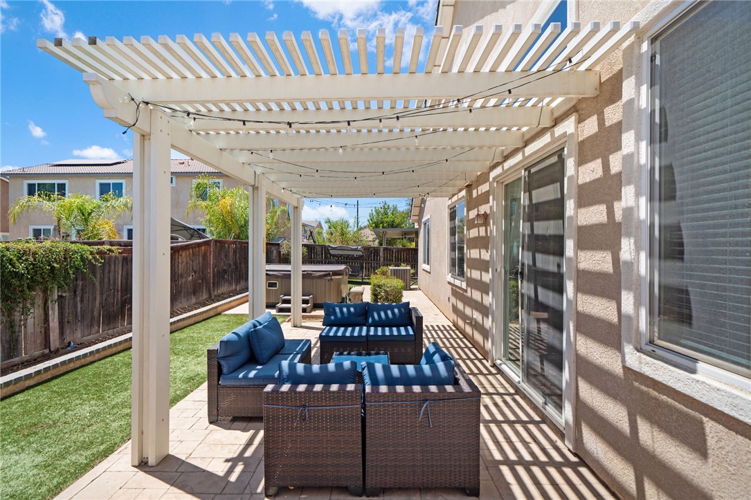
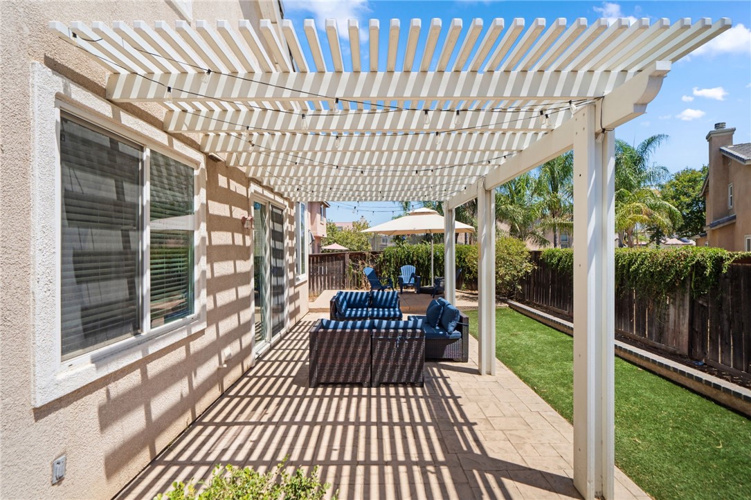
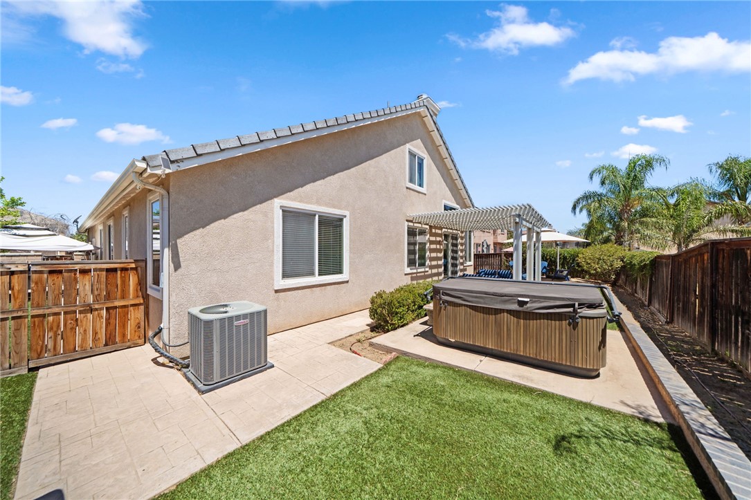
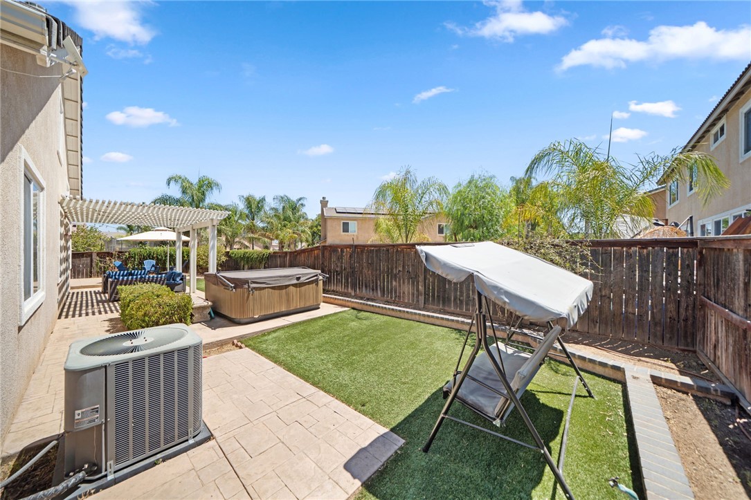
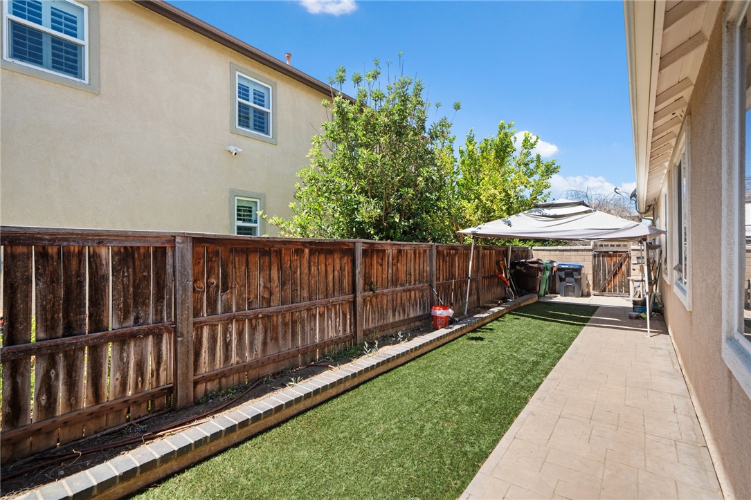
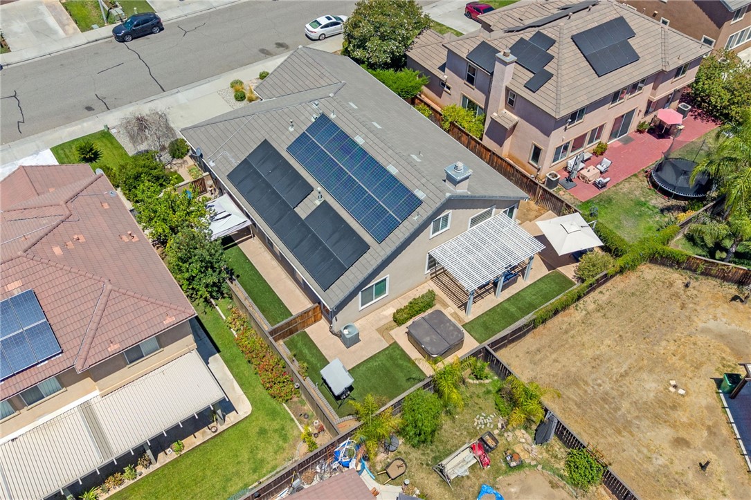
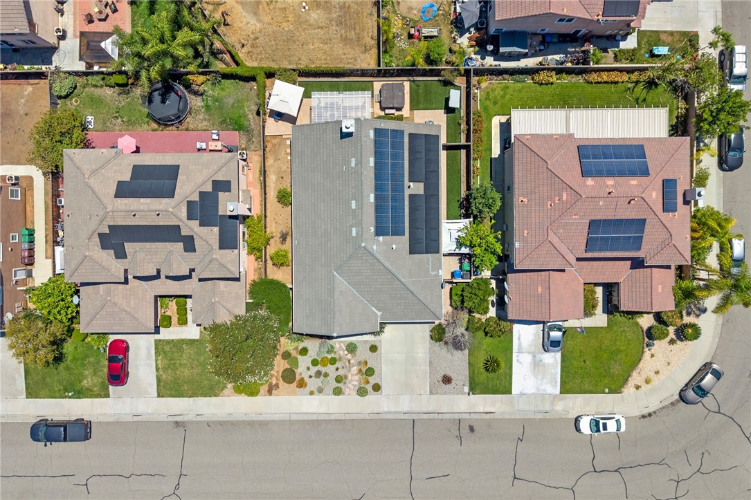
The front and backyard are beautifully landscaped with low-maintenance design, creating excellent curb appeal while minimizing upkeep. Additional highlights include a solar system with an outlet in the garage for EV charging compatibility, and a convenient location just minutes from shopping, restaurants, parks, and entertainment.

This is the perfect blend of space, convenience, and modern living in one of Menifee's most desirable locations.


Overview

Open House
7/12/2026 11:00AM - 2:00PM PDT
Property Status
For Sale
Lot Size
7,405 Sq.Ft.
MLS ID
SW26145751
Property Type
Residential
Year Built
2006

Features & Amenities

Neighborhood
Riverside County
View Description
Neighborhood
Stories
2
Garage Spaces
2.0
Water Source
Public
Utilities
Electricity Connected, Natural Gas Connected, Sewer Connected, Water Connected
Pool
None
Roof
Tile
Lot Features
Back Yard, Front Yard, Landscaped
Parking
Direct Access, Driveway, Garage Faces Front, Garage
Heat Type
Central
Air Conditioning
Central Air
Laundry Room
Inside, Laundry Room
Fireplace
Family Room
Appliances
Dishwasher, Free-Standing Range, Disposal, Microwave
Other Interior Features
Breakfast Bar, Built-in Features, Ceiling Fan(s), Separate/Formal Dining Room, Granite Counters, High Ceilings, Open Floorplan, Recessed Lighting, Storage, Wired for Sound, Bedroom on Main Level, Loft, Main Level Primary, Walk-In Closet(s)
Sewer
Public Sewer
HOA Amenities
Other
Security Features
Carbon Monoxide Detector(s), Smoke Detector(s)
Green Feature
Solar
School District
Menifee Union
Sales Price
$625,000
HOA
$25/mo

Downloads

29946 Fox Creek

Schedule a Tour

I would love to help you see this beautiful home! As a full-service brokerage, we can help you tour. Please submit an offer, and answer questions about the buying process.

Thank you

for your interest in 29946 Fox Creek, Menifee, CA 92586

29946 Fox Creek
Navigate

Mortgage Calculator

Estimate your monthly mortgage payment, including the principal and interest, property taxes, and HOA. Adjust the values to generate a more accurate rate.
$0,000 Your Payment 20 15 65
$0,000 Your Payment

I'm Interested In

29946 Fox Creek

or
  • CallJamie Read

    License #01895969

    951-551-3834
  • Follow Us On Instagram